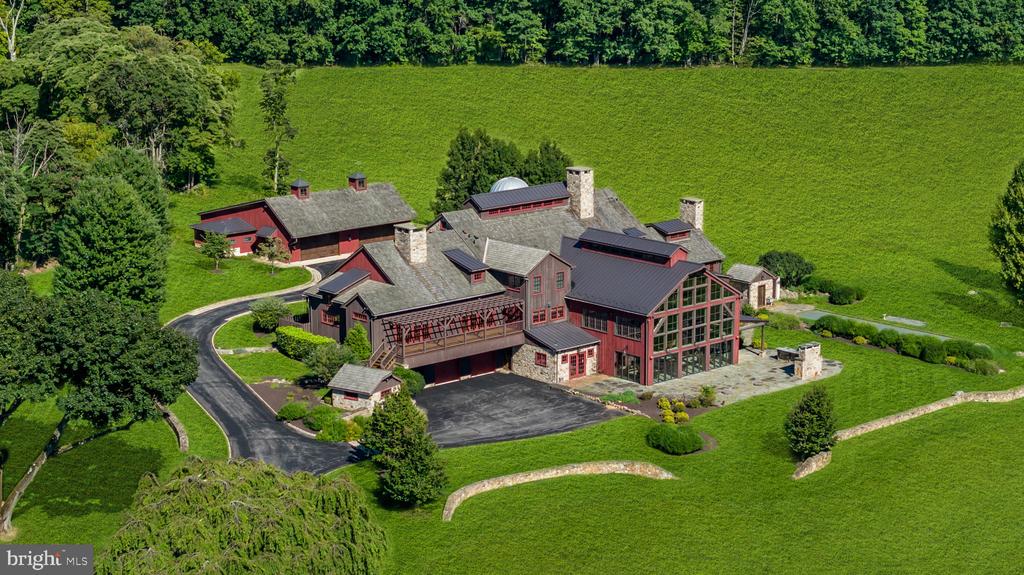
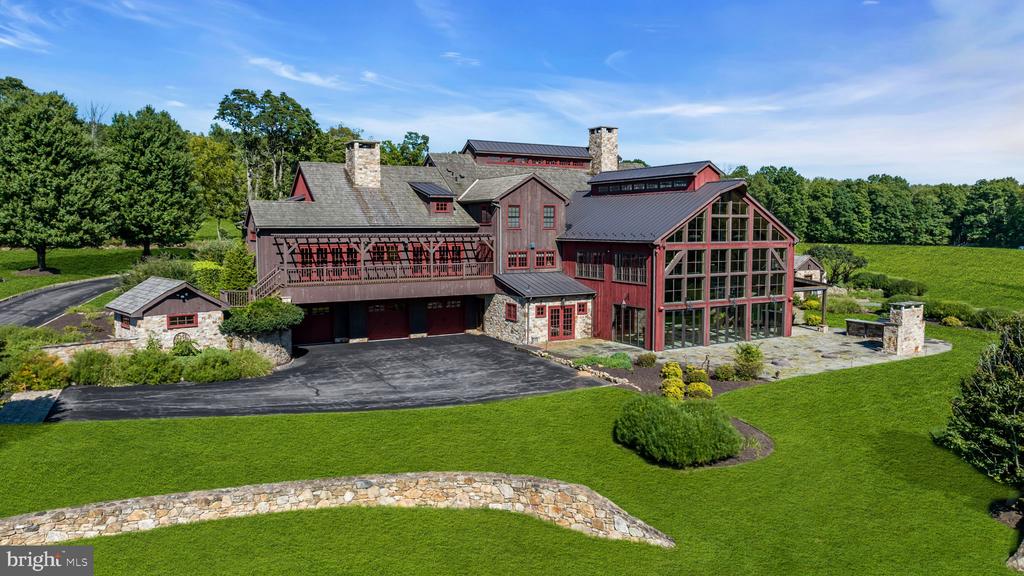
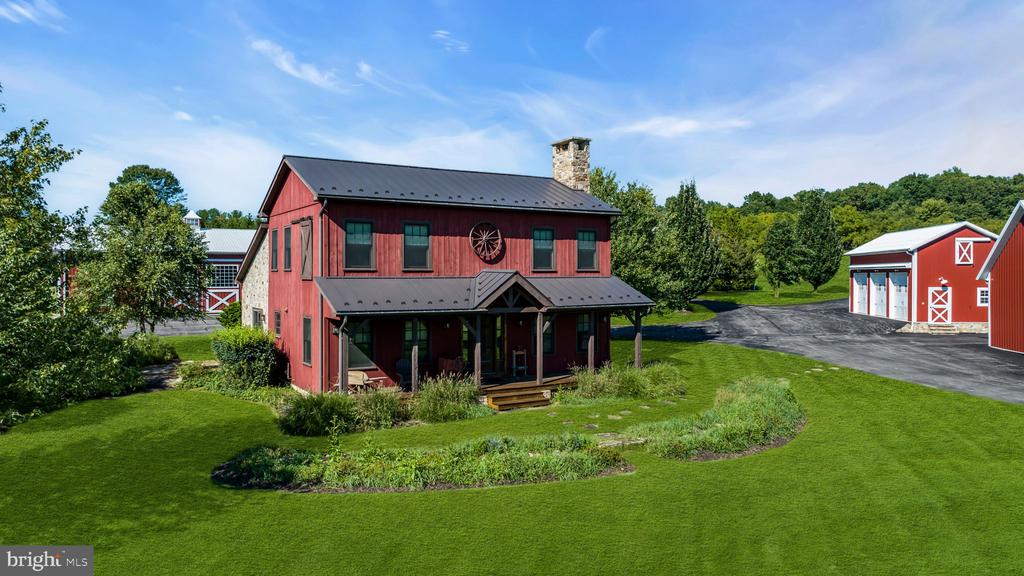
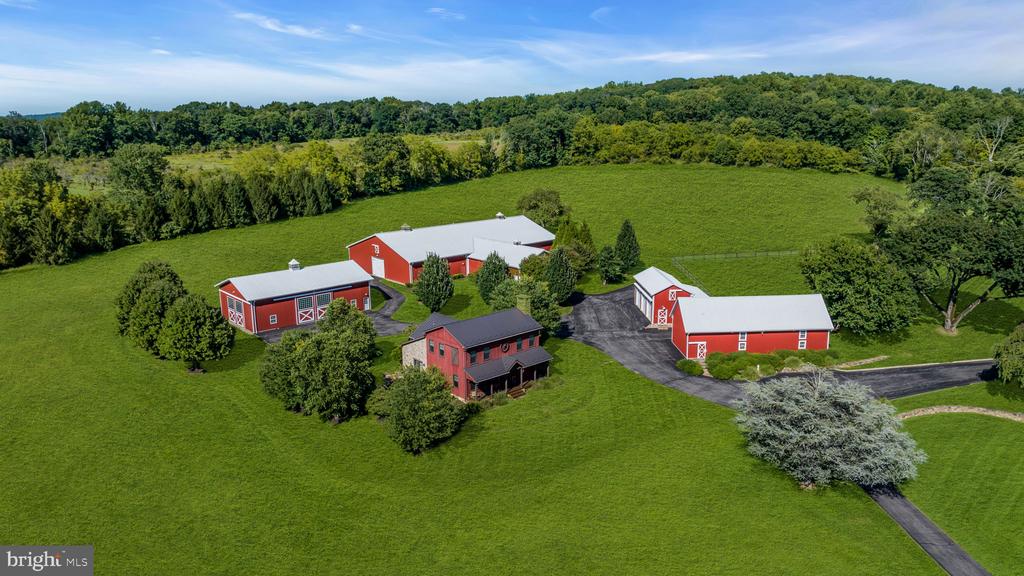
Aerial view of a red-and-stone estate with a glass-fronted wing and curved driveway.
106 MT TOP ROAD
106 MT TOP ROAD
106 MT TOP ROAD
106 MT TOP ROAD
106 MT TOP ROAD
106 MT TOP ROAD
106 MT TOP ROAD
106 MT TOP ROAD
106 MT TOP ROAD
106 MT TOP ROAD
106 MT TOP ROAD
106 MT TOP ROAD
106 MT TOP ROAD
106 MT TOP ROAD
106 MT TOP ROAD
106 MT TOP ROAD
106 MT TOP ROAD
106 MT TOP ROAD
106 MT TOP ROAD
106 MT TOP ROAD
106 MT TOP ROAD
106 MT TOP ROAD
106 MT TOP ROAD
106 MT TOP ROAD
106 MT TOP ROAD
106 MT TOP ROAD
106 MT TOP ROAD
106 MT TOP ROAD
106 MT TOP ROAD
106 MT TOP ROAD
106 MT TOP ROAD
106 MT TOP ROAD
106 MT TOP ROAD
106 MT TOP ROAD
106 MT TOP ROAD
106 MT TOP ROAD
106 MT TOP ROAD
106 MT TOP ROAD
SEE ALL PHOTOS
Aerial view of a red-and-stone estate with a glass-fronted wing and curved driveway.
106 MT TOP ROAD
106 MT TOP ROAD
106 MT TOP ROAD
106 MT TOP ROAD
106 MT TOP ROAD
106 MT TOP ROAD
106 MT TOP ROAD
106 MT TOP ROAD
106 MT TOP ROAD
106 MT TOP ROAD
106 MT TOP ROAD
106 MT TOP ROAD
106 MT TOP ROAD
106 MT TOP ROAD
106 MT TOP ROAD
106 MT TOP ROAD
106 MT TOP ROAD
106 MT TOP ROAD
106 MT TOP ROAD
106 MT TOP ROAD
106 MT TOP ROAD
106 MT TOP ROAD
106 MT TOP ROAD
106 MT TOP ROAD
106 MT TOP ROAD
106 MT TOP ROAD
106 MT TOP ROAD
106 MT TOP ROAD
106 MT TOP ROAD
106 MT TOP ROAD
106 MT TOP ROAD
106 MT TOP ROAD
106 MT TOP ROAD
106 MT TOP ROAD
106 MT TOP ROAD
106 MT TOP ROAD
106 MT TOP ROAD
106 MT TOP ROAD
For Sale

106 MT TOP ROAD

106 MT TOP ROAD, GLEN GARDNER, NJ 08826

$7,995,000
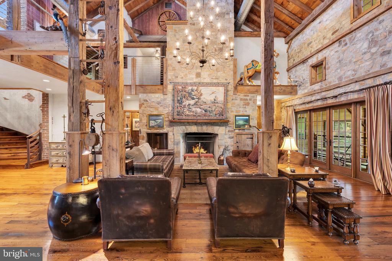
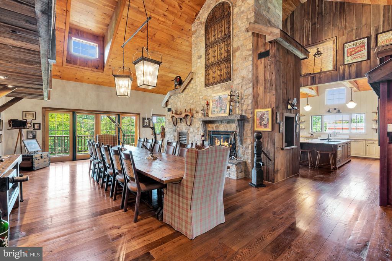
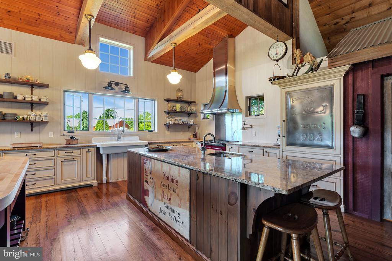
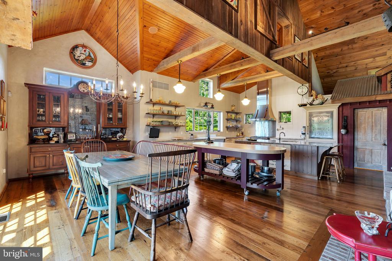
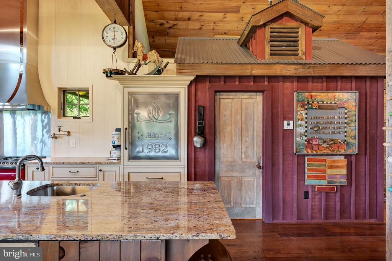
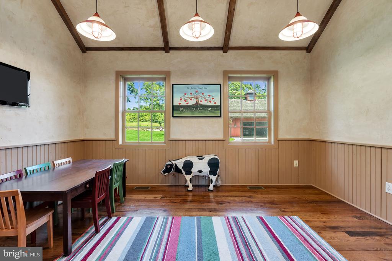
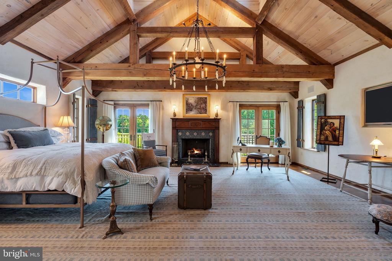
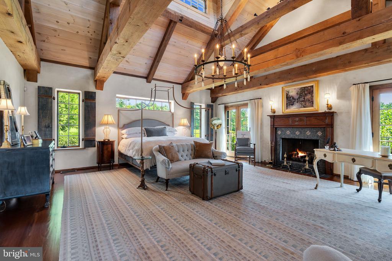
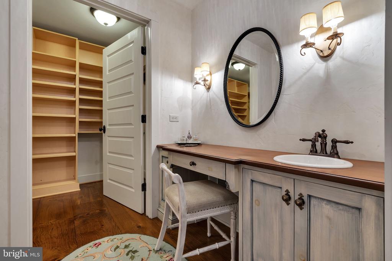
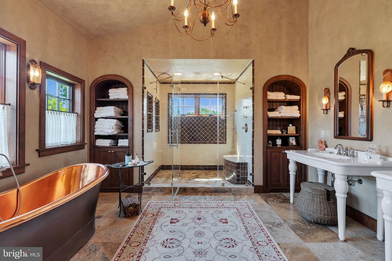
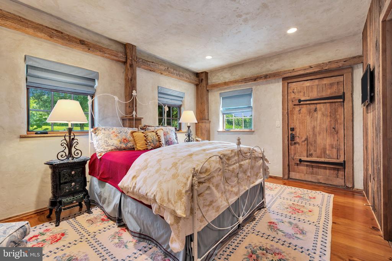
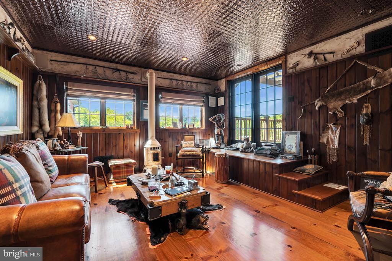
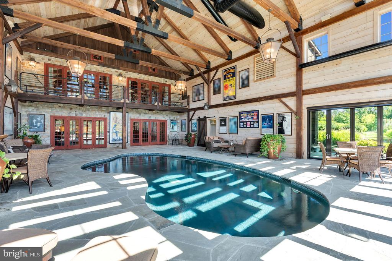
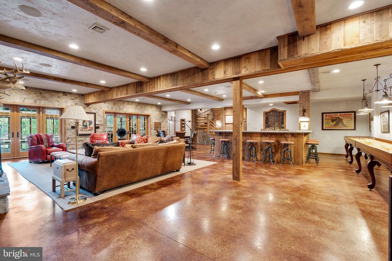
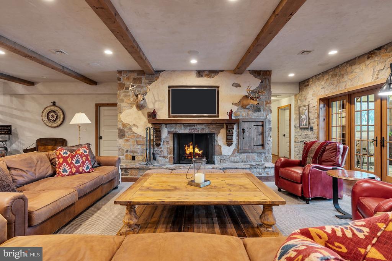
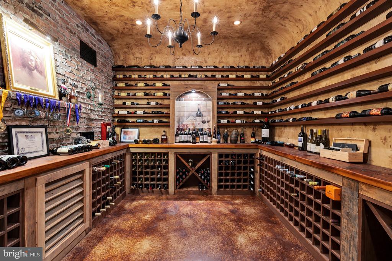
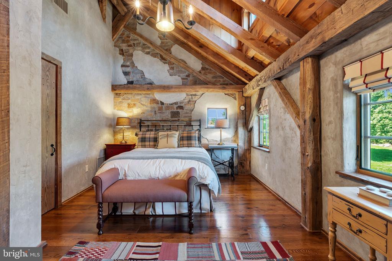
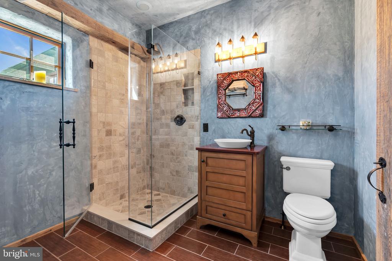
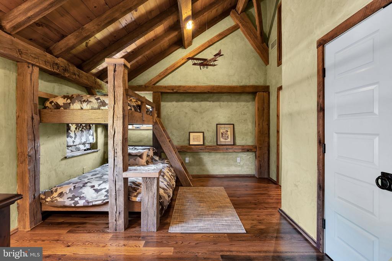
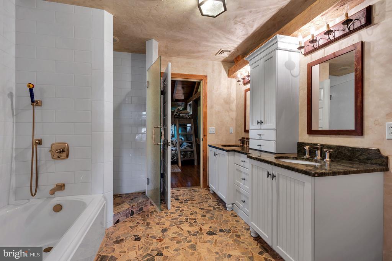
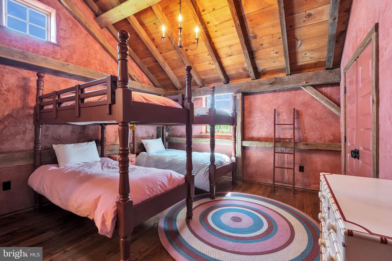
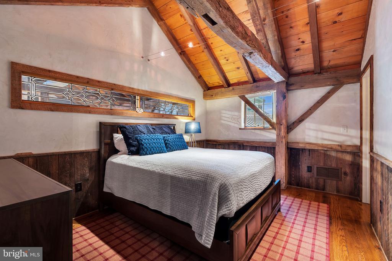
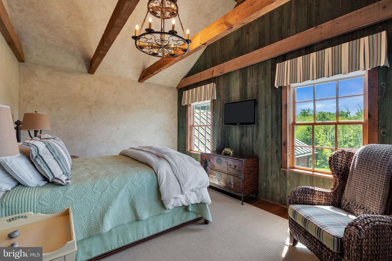
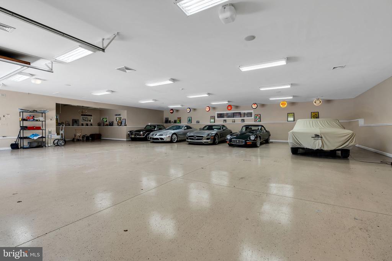
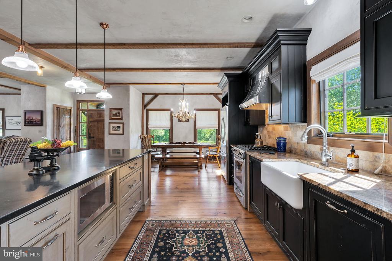
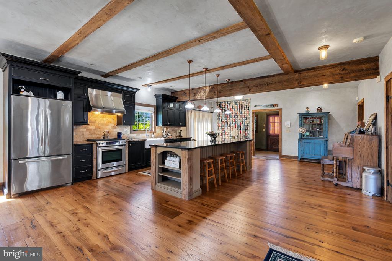
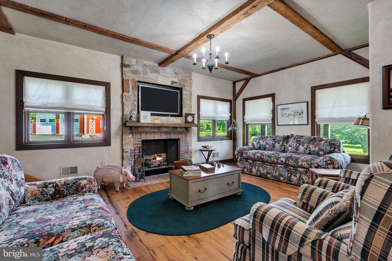
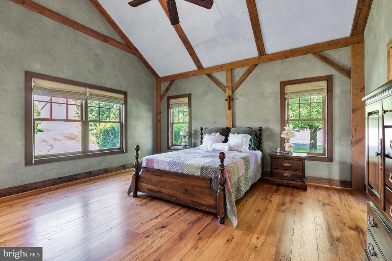
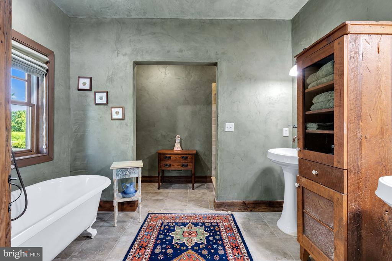
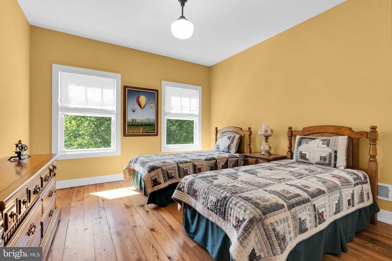
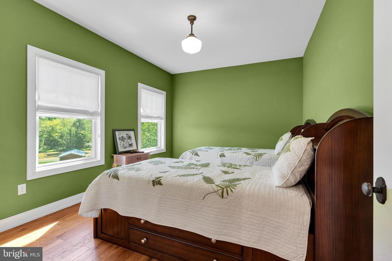
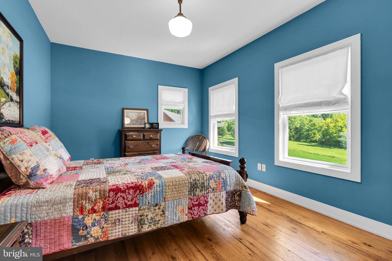
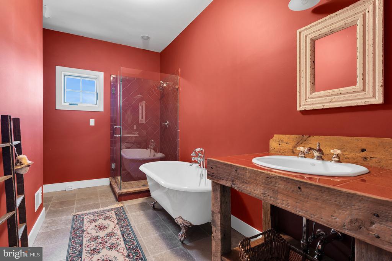
Double G Farm is an extraordinary gated estate set on 62 acres, just one hour from Manhattan. This multigenerational wellness property offers an exceptional setting for shared living, relaxation, and connection. The six-bedroom main residence features two wings and generous entertaining spaces. The main kitchen includes a distinctive red AGA range, pizza oven, dual dishwashers, and oversized prep areas, complemented by a separate commercial chef's kitchen. The lower level offers a wine cellar, sauna, wet bars, and indoor pool. A separate 4-bedroom guest house and approximately 10 outbuildings, including garage space and a 6-stall horse barn, complete the estate. Its privacy and scale offer potential for a wellness retreat or recovery center, subject to approvals.

6
beds

9
baths

10,528 Sq.Ft. LIVING AREA

62 Acres lot

Deborah James

Deborah James

Features & Amenities

Interior

  • total bedrooms6
  • Total bathrooms9
  • full bathrooms7
  • half bathrooms2
  • Flooring Wood
  • APPLIANCES Range Hood, Microwave, Dishwasher, Refrigerator, Stove, Oven - Double

Area & Lot

  • Status For Sale
  • Living Area10,528 Sq.Ft.
  • Total Area10,528 Sq.Ft.
  • Lot Area62 Acres
  • MLS® IDNJHT2005362
  • TypeResidential
  • YEAR BUILT2008
  • Architecture StylesOther
  • View DescriptionPond
  • Elementary SchoolVALLEY VIEW SCHOOL
  • Middle SchoolWOODGLEN SCHOOL
  • School DistrictLEBANON TOWNSHIP PUBLIC SCHOOLS

Exterior

  • STORIES3
  • Garage Space60.0
  • water SourceWell
  • PoolYes - Personal
  • roofMetal, Shingle
  • parkingDetached Garage, Driveway
  • HEAT TYPEHot Water
  • AIR CONDITIONINGZoned
  • sewerPrivate Septic Tank
  • SubstructureBlock
  • Disability FeaturesElevator

Financial

  • Sales Price$7,995,000
  • Real Estate Tax $87,256/yr
  • Zoning RESIDENTIAL
image

Schedule a Showing

We would love to show you our beautiful property. Please select your preferred date and time below. An agent will be in touch shortly to confirm your appointment.

Schedule a Showing

We would love to show you our beautiful property. Please select your preferred date and time below. An agent will be in touch shortly to confirm your appointment.
Thank you for your interest in 106 MT TOP ROAD, GLEN GARDNER, NJ 08826. We are reviewing your request and will be in touch shortly!

Mortgage Calculator

Estimate your monthly mortgage payment, including the principal and interest, property taxes, and HOA. Adjust the values to generate a more accurate rate.
All estimates are provided for informational purposes only. Actual amounts may vary.
$0,000 Your Payment 20 15 65
$0,000 Your Payment

Work With Us

Welcome to Beach House Group | SERHANT., a luxury real estate brokerage located in Ship Bottom on Long Beach Island, New Jersey (LBI). Our team has a combined experience of 492 years of working and living on this incredible island we get to call home.

Follow Us on Instagram